You're planning a custom home in Kelowna, and you've probably imagined the views, the open floor plan, and the finishes. But have you considered how summer temperatures pushing 35°C and winter lows hitting -15°C will test every system in your home?
Kelowna custom homes face a design challenge unlike Vancouver's rain-soaked coast or Calgary's relentless wind. The Okanagan's dry heat, intense sun exposure, cold snaps, and wildfire risk create a narrow margin for error. A home built to generic BC Building Code minimums will perform, but it won't thrive here. Custom home construction in Kelowna means integrating climate-specific decisions into every phase, from foundation depth to roof pitch, window orientation to material selection. This guide walks you through the micro-decisions that separate a comfortable, energy-efficient Kelowna home from one that fights the climate year-round.
(https://workinghandsinc.ca/how-to-choose-the-right-builder-for-your-custom-home-project/) with climate-appropriate design and Okanagan landscape]
Foundation and Site Prep: Building for Freeze-Thaw Cycles

Kelowna sits in a freeze-thaw zone. Soil moisture expands when temperatures drop below freezing, then contracts as it warms. Over years, this cycle can crack poorly designed foundations and heave slab edges.
Frost Line Depth
Your foundation must extend below the frost line, typically 1.2 to 1.5 meters in the Kelowna area. Shallow footings save money upfront but invite structural movement within five years. Insulated concrete forms (ICFs) are common in Okanagan climate building because they provide continuous thermal mass and reduce thermal bridging at the foundation wall.
Drainage and Soil Composition
Okanagan soils vary from sandy loam to clay pockets. Clay retains moisture and expands more aggressively during freeze cycles. A geotechnical report (required for most custom builds) will specify compaction requirements and recommend drainage solutions. Perimeter drains and proper grading prevent water from pooling near the foundation, where it can freeze and exert lateral pressure on basement walls.
Wildfire-Resistant Setbacks
Many Kelowna lots back onto forested hillsides or grassland interfaces. Services should include a FireSmart assessment during site planning. This means clearing combustible vegetation within 10 meters of the structure, using non-combustible materials for skirting and vents, and designing roof overhangs that don't trap embers.
Insulation and Thermal Envelope: Managing 50°C Temperature Swings
Kelowna experiences annual temperature swings exceeding 50°C, from summer highs near 38°C to winter lows around -18°C. Your thermal envelope must perform at both extremes without relying solely on HVAC.
Wall Assembly R-Values
BC Building Code sets minimum wall insulation at R-20 for climate zone 4. Kelowna sits in zone 4, but many custom builders push to R-24 or R-28 using spray foam or dense-pack cellulose. The payback period on upgraded insulation in this climate is under seven years, factored against summer cooling and winter heating loads.
Avoid batt insulation in exterior walls unless paired with a continuous exterior rigid foam layer. Batts compress over time and leave gaps around electrical boxes, creating thermal bridges that show up as cold spots in winter and heat gain zones in summer.
Air Sealing and Blower Door Testing
Dry Okanagan air exaggerates air leakage. A home with poor air sealing loses conditioned air faster here than in humid climates where moisture slows convection. Specify a blower door test at rough-in and again at completion. Target 2.5 air changes per hour at 50 pascals (ACH50) or lower. Homes built to this standard feel noticeably more stable in temperature and require smaller HVAC systems.
Window Placement and Glazing
South-facing windows capture passive solar heat in winter, reducing heating loads by 15 to 25 percent when paired with thermal mass flooring (concrete, tile). But those same windows become liabilities in July without proper overhangs or exterior shading.
Use low-E coatings with a solar heat gain coefficient (SHGC) between 0.25 and 0.35 on west-facing windows. This blocks afternoon heat while still allowing natural light. East and south orientations can tolerate higher SHGC (0.40 to 0.50) because morning and midday sun are less intense than late afternoon exposure.
Triple-pane windows are overkill for Kelowna unless you're targeting net-zero performance. Double-pane with low-E and argon fill hits the cost-performance sweet spot.
HVAC Sizing: Right-Sizing for Dry Heat and Cold Snaps
Oversized HVAC systems are the most common mistake in custom home construction in Kelowna. Contractors accustomed to coastal climates often overcompensate for summer heat without accounting for the Okanagan's low humidity and dramatic nighttime temperature drops.
Cooling Load Calculations
A properly insulated 2,500-square-foot Kelowna custom home typically requires 2 to 2.5 tons of cooling, not the 3.5 to 4 tons a rules-of-thumb calculation might suggest. Dry air cools faster than humid air. Nighttime temperatures in Kelowna drop 15 to 20°C below daytime highs, allowing for effective night flushing if you design operable windows on opposite sides of the home for cross-ventilation.
Oversized air conditioners short-cycle (turn on and off rapidly), which wastes energy and fails to dehumidify during the occasional humid spell in late summer.
Heating System Choices
Natural gas is available in most Kelowna neighbourhoods, and forced-air furnaces remain the most common heating solution. Heat pumps (air-source or ground-source) are gaining traction, especially as Fortis BC and provincial programs offer rebates for high-efficiency systems.
Air-source heat pumps perform well in Kelowna's climate down to about -15°C. Below that threshold, resistance heat or a backup gas furnace kicks in. Ground-source (geothermal) systems eliminate the cold-weather performance drop but require upfront drilling costs that take 12 to 18 years to recoup unless energy prices rise faster than projected.
Zoned Systems and Smart Thermostats
Two-story custom homes benefit from zoned HVAC. Hot air rises, and south-facing upper floors can be 5°C warmer than shaded main-floor spaces. A zoned system with separate thermostats for each floor prevents over-cooling the main level to compensate for heat upstairs.
Programmable or smart thermostats pay for themselves within two years in Kelowna. Set daytime cooling to 24°C and let the house drift to 26°C overnight when outdoor temps drop below 18°C and you can open windows instead.
Exterior Materials: Durability Under Sun, Snow, and Wildfire Risk
Kelowna's climate punishes cheap siding and roofing. Intense UV exposure, freeze-thaw cycles, and wildfire interface zones demand materials that last 30-plus years with minimal maintenance.
Siding Choices
Vinyl siding fades and becomes brittle under Okanagan sun within 10 to 12 years. Fiber cement (like James Hardie) performs better, resisting UV degradation, ignoring freeze-thaw, and earning a Class A fire rating. Many Kelowna custom homes use a mix of fibre cement, natural stone veneer, and metal panels for visual interest and performance.
Stucco over rigid foam is common but requires proper detailing at transitions and around windows. Stucco cracks if applied over improper substrate or if the builder skips control joints. When done right, it's durable and fire-resistant.
Roofing Materials
Asphalt shingles work, but they degrade faster here than in cooler climates. A 25-year shingle in Kelowna performs like an 18-year shingle on the coast. Metal roofing (standing seam or ribbed panel) lasts 40-plus years, reflects summer heat, sheds snow cleanly, and earns top marks for wildfire resistance.
Roof pitch matters. A 6:12 or steeper pitch sheds snow without ice damming at the eaves. Shallow pitches (4:12 or less) trap snow, and meltwater refreezes at the cold overhang, backing up under shingles.
Wildfire-Resistant Details
If your lot is in a wildfire interface zone, use Class A roofing, non-combustible siding within three meters of grade, and metal or tempered glass for soffits and vents. Avoid wood siding, wood shakes, and vinyl vents. FireSmart Canada guidelines provide a detailed checklist for ember-resistant construction.
Outdoor Living Spaces: Designing for 120+ Days of Summer Sun
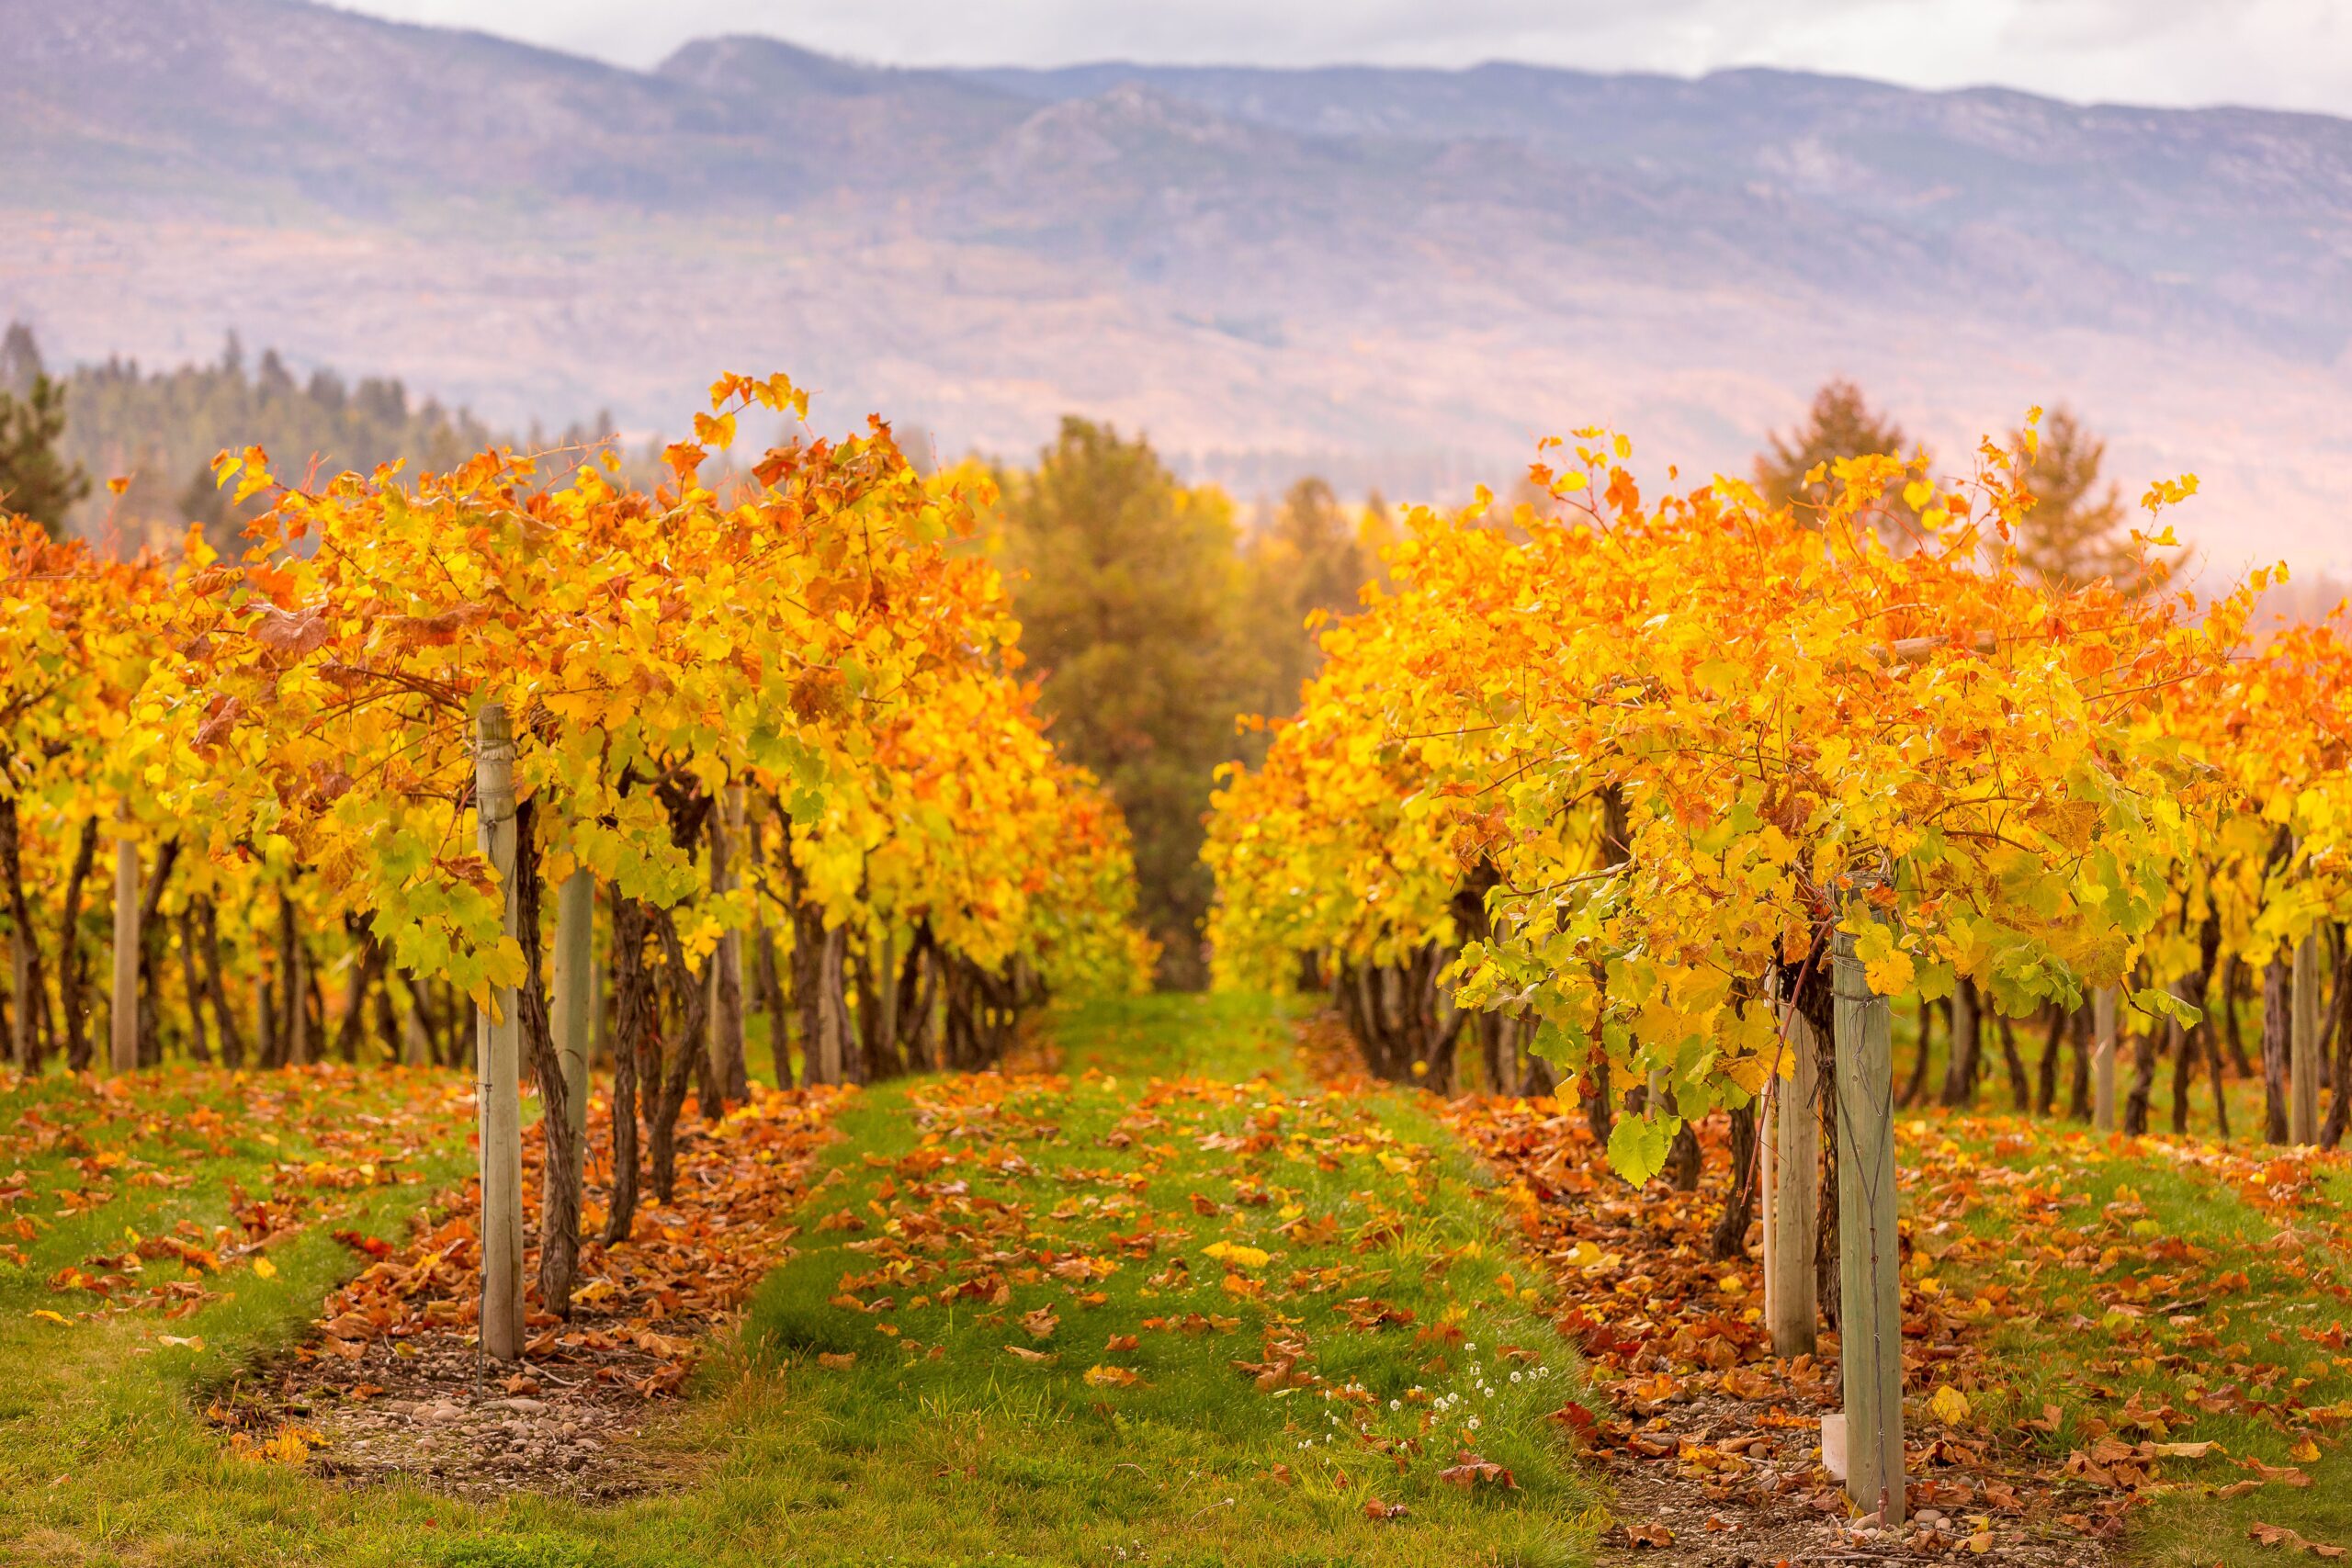
Kelowna averages over 2,000 hours of sunshine annually. Your outdoor spaces should function as extensions of the interior, not afterthoughts.
Covered Patios and Pergolas
A covered patio on the south or west side provides shade during peak heat and shelters outdoor furniture from sudden summer rainstorms. Extend the roof overhang to at least 1.2 meters, or install a louvered pergola that allows adjustable shade.
Irrigation and Xeriscaping
Water restrictions are common in Kelowna during July and August. Design your landscape with drought-tolerant native plants (sagebrush, penstemon, ornamental grasses) and limit turf to high-use areas. Drip irrigation uses 40 percent less water than spray systems and keeps moisture at root level, reducing evaporation loss.
Fire-Resistant Landscaping
Maintain a 10-meter non-combustible zone around the home. Use gravel mulch instead of bark, space shrubs to prevent fire from spreading horizontally, and remove dead vegetation annually. These steps reduce wildfire risk and may qualify your property for lower insurance premiums in some cases.
Energy Efficiency and Long-Term Operating Costs
Kelowna's climate makes energy efficiency a financial decision, not just an environmental one. Heating and cooling account for 50 to 60 percent of a home's annual energy use here.
Solar Panel Viability
With 300-plus sunny days, Kelowna is one of the best solar markets in Canada. A south-facing roof with minimal shading can generate 9,000 to 12,000 kWh annually from a 6 kW solar array. Net metering through Fortis BC credits your account for excess production, effectively using the grid as a battery.
Upfront costs for solar run at a meaningful per-watt rate installed, meaning a 6 kW system carries a substantial initial investment before federal and provincial rebates. Payback period averages 10 to 14 years, but rising electricity rates shorten that window.
Heat Recovery Ventilators (HRVs)
Airtight homes need mechanical ventilation to maintain indoor air quality. An HRV captures heat from outgoing stale air and transfers it to incoming fresh air, recovering 60 to 80 percent of the energy that would otherwise be lost. In Kelowna's dry climate, an HRV also helps maintain consistent indoor humidity during winter when furnace heat dries the air.
LED Lighting and Appliance Selection
Lighting accounts for 10 to 15 percent of home energy use. LED fixtures use 75 percent less energy than incandescent and last 15 to 25 years. Pair LEDs with daylight sensors and dimmer switches to maximize savings.
Energy Star appliances (refrigerator, dishwasher, washer, dryer) reduce operating costs annually compared to standard models. The upfront premium pays back within three to five years.
Working with Experienced Kelowna Builders
Climate-specific design requires a builder who understands the Okanagan, not just BC Building Code. Working Hands Inc. has completed custom home construction in Kelowna for over 30 years, navigating wildfire interface regulations, geotechnical challenges, and energy code upgrades across substantial development.
We manage every detail from about us blueprint review to final walkthrough, ensuring your home is engineered for this exact climate. Our projects portfolio includes homes designed for passive solar gain, net-zero energy performance, and FireSmart compliance.
A custom home is a decades-long investment. The decisions you make during design and construction determine whether you'll spend the next 30 years fighting the climate or living comfortably within it.
Frequently Asked Questions
How does Kelowna's climate affect foundation design?
Kelowna sits in a freeze-thaw zone where soil moisture expands and contracts seasonally. Foundations must extend below the 1.2 to 1.5-meter frost line to prevent heaving and cracking. Insulated concrete forms and proper perimeter drainage protect against freeze-thaw damage and reduce thermal bridging at the foundation wall.
What insulation R-value should I use for a Kelowna custom home?
BC Building Code requires R-20 for walls in climate zone 4, but most Kelowna custom homes perform better with R-24 to R-28. The Okanagan's 50°C annual temperature swing and low humidity make upgraded insulation cost-effective, with payback periods under seven years when factoring heating and cooling savings.
Do I need air conditioning in a Kelowna custom home?
Yes. Summer temperatures regularly exceed 35°C, and indoor temps in an un-cooled home can reach 30°C or higher. Properly sized air conditioning (2 to 2.5 tons for a typical 2,500-square-foot home) keeps you comfortable during July and August. Oversized systems waste energy and short-cycle, so precise load calculations matter.
What roofing material lasts longest in the Okanagan climate?
Metal roofing outperforms asphalt shingles in Kelowna. Intense UV exposure shortens asphalt shingle life to 18 to 20 years, while metal roofs last 40-plus years, reflect summer heat, shed snow cleanly, and earn Class A fire ratings for wildfire interface zones. Roof pitch of 6:12 or steeper prevents ice damming.
Your Kelowna custom home will face summer heat, winter cold, wildfire risk, and dramatic daily temperature swings for decades. The design decisions you make now determine whether your home fights the climate or works with it.
Climate-specific construction isn't about adding costly upgrades. It's about making informed choices during the design phase, when adjustments cost little and deliver outsized performance gains. From foundation depth to window placement, HVAC sizing to exterior materials, every detail compounds over the 30-year lifespan of your systems.
Working Hands Inc. has built custom homes across Kelowna and the Okanagan for more than three decades. We understand the wildfire interface regulations, the soil conditions, the freeze-thaw cycles, and the energy code requirements that shape every project here. Our team walks you through climate-driven design decisions during the planning phase, ensuring your home performs efficiently from day one.
Schedule a site consultation to discuss climate-specific design for your Kelowna custom home. We'll review your lot, your goals, and the micro-decisions that separate a home built for this region from one that simply meets code.